Almsford Road, Acomb, York, YO26
£350,000 Price
3 bedrooms semi detached house for sale
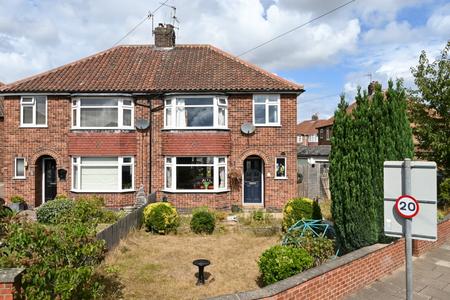
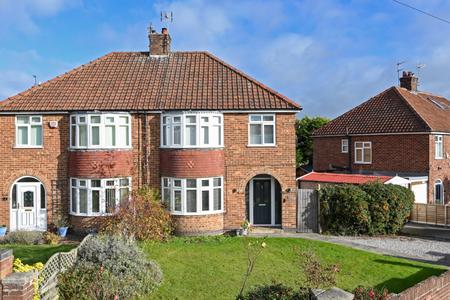
A well-proportioned three bedroom semi-detached house set on a corner plot and featuring two generous reception rooms and the huge benefit of an attached garage with additional off street parking.
Placed to the east of the city and set just off Hull Road, the property has easy access onto the A64 and good links with the city centre. There are also lots of additional amenities close by and the property is within the catchment area for the sought after Archbishop Holgate’s secondary school.
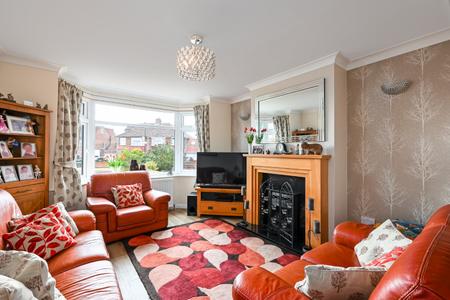
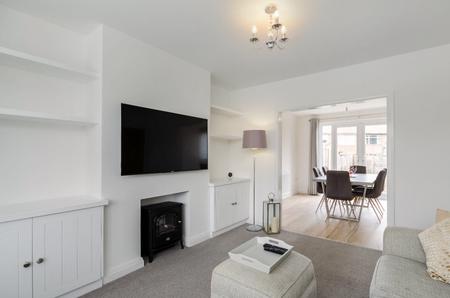
The internal accommodation begins with an entrance hallway. The centrepiece of the home is the two spacious reception rooms separated by sliding doors. To the front is a lounge bathed in light from a large south facing bay window. To the rear is a dining room with a set of French doors which open into a conservatory. The ground floor then continues with a fitted kitchen with a range of wall and base units and a built-in oven and hob. There is a useful pantry and the kitchen also has a door leading to the attached garage which has a downstairs W.C. The first floor begins with a landing area with access to all three bedrooms. To one side are two double bedrooms. The front the bedroom has a further bay window and a range of built-in wardrobes and the rear bedroom has a large window overlooking the rear garden. There is a smaller third bedroom, a two piece bathroom and finally a separate W.C. The property also has the advantage of gas central heating fired by a modern boiler and the home is triple glazed throughout, other than one small single glazed window in the pantry.
Outside the house there are gardens that wrap around all three side of the home. There are lawned areas to the front and side and a block paved driveway gives off street parking. To the rear is a paved garden. The attached garage features light and power.
The property is connected to a mains gas supply, a main electricity supply and mains water is supplied by Yorkshire Water. The broadband types available in the area are standard, superfast and ultrafast. Mobile availability at the property is covered by all four major suppliers. Please either check the Ofcom website or contact the office for specific details and suppliers available, for both broadband and mobile. For details on any potential flooding risk please check the government long term flood risk website.
Entrance Hall
Entrance door, windows to front elevation, stairs leading to first floor and radiator.
Lounge 11'7" x 11'11" (3.53m x 3.63m)
Bay window to front elevation, fireplace and radiator.
Dining Room 11'7" x 11'1" (3.53m x 3.38m)
Windows to rear elevation, French doors leading to conservatory, fireplace and two radiators.
Conservatory
Windows to side and rear elevations and sliding door leading to garden.
Kitchen 10'9" x 7'4" (3.28m x 2.24m)
Wall and base units, work surfaces, sink, built-in electric oven, gas hob, extractor, bay window to rear elevation, radiator and pantry with consumer unit and window to side elevation.
First Floor Landing
Window to side elevation and loft access.
Bedroom 1 11'7" x 11'1" (3.53m x 3.38m)
Bay window to front elevation, radiators and built-in wardrobes.
Bedroom 2 11'7" x 11'1" (3.53m x 3.38m)
Window to rear elevation and radiator.
Bedroom 3 6'9" x 7'5" (2.06m x 2.26m)
Window to front elevation and radiator.
Bathroom
Two piece suite with bath with shower over, sink, W.C., heated towel rail and window to rear elevation.
Separate W.C.
W.C. and window to side elevation.
Exterior
Garage with light, power, understairs storage cupboard and separate W.C. Front, side and rear gardens with lawned and paved spaces. Block paved driveway for off street parking.
Material Information
Freehold.
Council tax band C.
One of our team will be in touch to discuss your requirements.