Oaklands Road, Rodley, Leeds, West Yorkshire, LS13
£285,000 Asking Price
3 bedrooms semi detached house for sale
£1,250
avg. rental price
5.8%
avg. rental yield
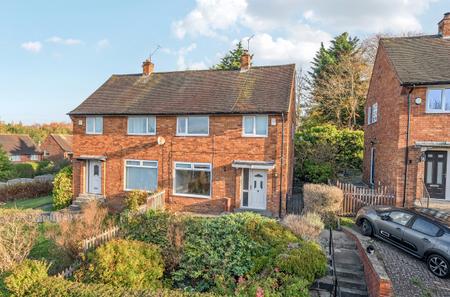
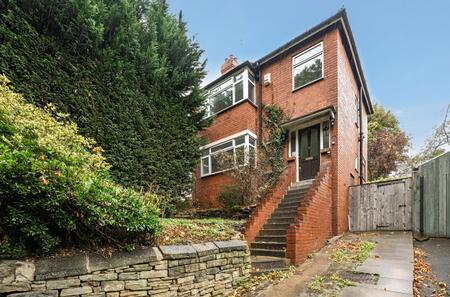
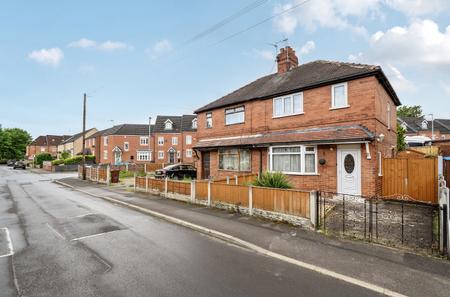
***NOW AVAILABLE FOR VIEWINGS*** A WELL POSITIONED THREE BED SEMI in a sought after part of Meanwood. Freehold. Council Tax Band B.
GENERAL
Presented to the market with the benefit of NO ONWARD CHAIN, this well-presented family home provides generous living accommodation over two floors. With gas central heating, uPVC double glazing, generous front and rear gardens, off road parking for more than one car and a new roof covering on the side return. In brief, the property comprises: entrance hall, a spacious breakfast kitchen, a through lounge/dining room, a ground floor study room, a utility room and a guest WC on the ground floor. There are two double bedrooms, a single bedroom and a bathroom on the first floor. The property has been rented out for many years, and this is now a wonderful opportunity for an owner occupier to personalise to their own tastes and style. INTERNAL INSPECTION ESSENTIAL TO FULLY APPRECIATE.
AREA
Meanwood is a popular suburb in north Leeds, situated approx. three miles north of Leeds city centre. The area boasts a great mix of bars, pubs, restaurants and supermarkets, as well as several schools with Good or Outstanding Ofsted reports. For those commuting into the city centre the journey takes approx. 20 mins by car or bus. Meanwood Park, the Meanwood Valley Trail and Woodhouse Ridge are close by, providing open spaces and solace from the daily hustle and bustle. Boothroyd Drive forms part of a larger modern housing development located just off Meanwood Road.
GROUND FLOOR
ENTRANCE HALL
A welcoming entrance hall giving access to the reception room and kitchen, and with stairs up to the first floor.
RECEPTION ROOM
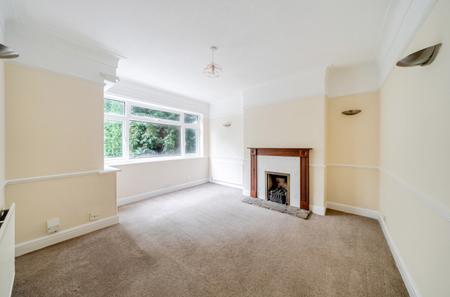
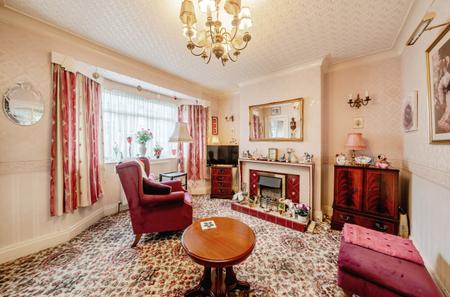
This is a delightful, wraparound reception room that runs front to back maximising natural light. Leading to…
KITCHEN
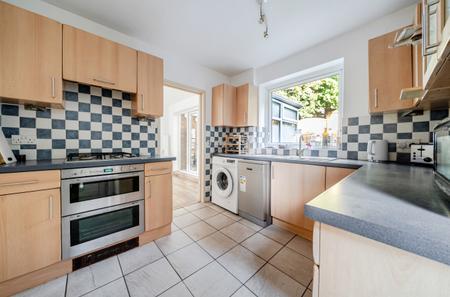
A very well fitted kitchen with a range of wall and base units and complimentary worktops. There is a freestanding cooker, washing machine and floor space for an upright fridge/freezer. Tiled floor and views over the rear garden. There is an understairs cupboard and a door to the side leads to…
STUDY ROOM
Fitted with windows, this could be used as a ground floor office.
UTILITY ROOM
Fitted with a tiled floor and a window, there is a door that leads out to the side of the house.
GUEST WC
Fitted with a low-level WC, pedestal washbasin and with a tiled floor.
FIRST FLOOR
BEDROOM ONE (DOUBLE)
Positioned at the front of the house, directly over the lounge, and benefiting from hard flooring.
BEDROOM TWO (DOUBLE)
Located at the rear of the property, this is another double bedroom with a furniture friendly footprint.
BEDROOM THREE/HOME OFFICE (SINGLE)
Located to the front, with a carpeted floor and a large over stairs cupboard.
BATHROOM
Comprising a panelled bath with an over bath electric shower, a low level WC, and a pedestal washbasin with mixer tap. Benefiting from a window with privacy glass.
OUTSIDE
The front garden is open plan with a mix of tarmac and lawned areas. There is a driveway at the side of the house leading to the rear. The rear garden is especially large and looks out onto woodland and fields.
MATERIAL INFORMATION:
TENURE
The property is Freehold.
SERVICES
The property has mains gas, electricity, water and drainage/sewerage, which were connected and working at the time of our inspection.
BROADBAND & MOBILE COVERAGE
BROADBAND is available in this area / MOBILE SIGNAL & COVERAGE is available in this area.
FLOOD RISK & PLANNING PERMISSION
FLOOD RISK – not known to be an issue / PLANNING PERMISSION – none in the immediate area.
COUNCIL TAX BAND B
One of our team will be in touch to discuss your requirements.