Investment
Finkle Street, Hull, HU1
£260,000 Offers Over
3 bedrooms terraced house for sale
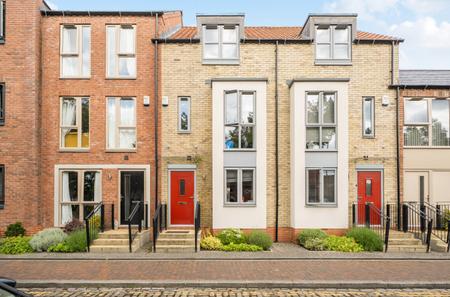
Offered to the market with NO FORWARD CHAIN, this lovely three bedroomed house with low maintenance rear garden.
Situated on Great Gutter Lane in the highly desirable residential area of Willerby, this attractive three-bedroom terraced property offers deceptively spacious and well-presented accommodation arranged over three floors. Offered to the market with the added benefit of NO FORWARD CHAIN, the property is likely to appeal to a wide range of buyers, including first-time purchasers, growing families and those looking to downsize. The accommodation briefly comprises an inviting entrance hall, a spacious lounge and an impressive kitchen/dining room, fitted with a range of wall and base units. The kitchen/dining room provides access to the rear garden, while a useful downstairs WC completes the ground floor. To the first floor are two well-proportioned bedrooms and a family bathroom. A further staircase leads to the particularly impressive main bedroom, occupying the entire top floor and benefitting from its own en-suite shower room, creating a wonderful private retreat away from the remainder of the accommodation.
Externally, the property boasts an enclosed, low-maintenance rear garden, thoughtfully arranged with a combination of patio and gravelled areas. Providing an ideal space for outdoor seating, relaxing and entertaining, the garden offers a practical yet enjoyable addition to the living accommodation.
Willerby remains a highly sought-after and well-regarded residential location, popular with a variety of buyers thanks to its excellent range of local amenities, including shops, schools, leisure facilities and everyday conveniences. The area also benefits from convenient transport links into Hull city centre and the surrounding villages, making it an excellent choice for those seeking a balance of village living and accessibility. With its versatile three-storey layout, generous living space and desirable location, this property presents an excellent opportunity for a range of prospective purchasers. The property is freehold and benefits from an EPC rating of C.
Entrance Hall
Composite door to front elevation, carpeted stairs leading to first floor, radiator, carpeted.
Lounge 15'6" x 12'3" (4.72m x 3.73m)
UPVC D/G windows to front elevation, radiator, wooden effect flooring.
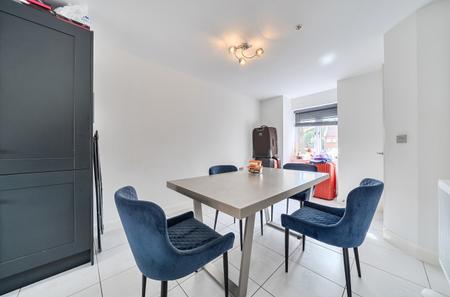
Kitchen/Dining room 15'7" x 15'2" (4.75m x 4.62m)
UPVC D/G double doors and window to rear elevation, Skylight, range of wall and base units with worktops, stainless steel sink with drainer, oven, hob, extractor fan, cupboard housing boiler, space for washing machine, undercounter fridge and freezer, dishwasher, radiator, tiled flooring.
Downstairs WC
Wash basin, WC, understairs cupboard, towel radiator, tiled flooring.
Landing
UPVC D/G window to front elevation, radiator, carpeted, carpeted stairs leading to main bedroom.
Bedroom 2 15'7" x 11' (4.75m x 3.35m)
UPVC D/G windows to rear elevation, radiator, storage cupboard, carpeted.
Bedroom 3 9'9" x 8'7" (2.97m x 2.62m)
UPVC D/G window to front elevation, radiator, carpeted.
Bathroom
Bath with shower over, wash basin, WC, towel radiator, tiled walls and flooring.
Main Bedroom 18' x 11'10" (5.49m x 3.6m)
UPVC D/G window to front elevation, radiator, carpeted.
Ensuite Bathroom
Shower cubicle, wash basin, WC, towel radiator, tiled walls and flooring.
External
Low maintenance rear garden with patio and gravelled areas.
Material Information
NO FORWARD CHAIN
Freehold
EPC - C
Council tax band - D
One of our team will be in touch to discuss your requirements.