Investment
Wetherby Place, Burley, Leeds, LS4
£225,000 Guide Price
3 bedrooms terraced house for sale
£1,755
avg. rental price
8.4%
avg. rental yield
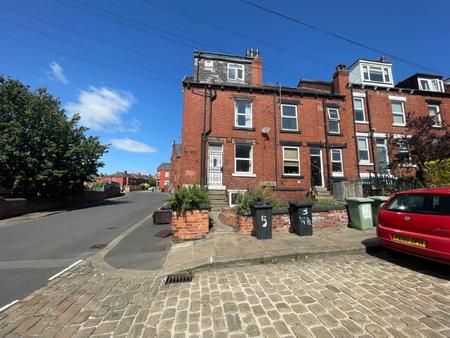
***ATTENTION INVESTORS*** A SUPERBLY PRESENTED THREE BED THREE BATH TERRACE HOUSE in the ever-popular Burley area. Freehold. Council Tax Band A.
GENERAL
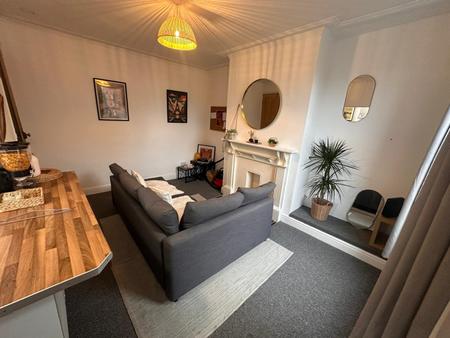
Currently let for the academic year 2026/27 at £1755pcm excluding bills, this is a great opportunity to purchase a very well-presented back-to-back house in this ever-popular location. The property has been continuously let for many years, to 3 unrelated households, and our sellers have ASTs from 2011/12 to the present day to confirm deemed consent for C4 use. Extensively refurbished a couple of years ago to include a new kitchen, bathroom, décor, floorings and furniture, the house is laid out over 4 floors. Comprising: an open plan lounge and kitchen on the ground floor, a large double bedroom and en suite shower room on the lower ground floor, a double bedroom and a bathroom on the first floor, and a double bedroom and a bathroom on the second floor. There is a long south facing courtyard style garden at the front and ample unrestricted parking on the cobbled street. This is a very popular letting area, for both students and professional tenants, and we’ve no doubt this ready-made investment will appeal to both seasoned and first-time investors. INTERNAL INSPECTION ESSENTIAL TO FULLY APPRECIATE.
PLEASE NOTE: we are using marketing photos from before the property was let.
AREA
Burley is a popular suburb in north-west Leeds, situated approx. two miles from Leeds city centre. The nearest train station is Burley Park, which is approx. 15 minutes’ walk away; and only one stop before Leeds city centre. The immediate area has a wide range of local shops, off licences, takeaways etc, and there are larger stores and leisure facilities just a short walk away on Kirkstall Road – where there are also bus stops for easy access into Leeds centre etc.
GROUND FLOOR
OPEN PLAN LOUNGE & KITCHEN
This a well-proportioned reception room with a living area, modern kitchen and a breakfast bar. The kitchen is fitted with a range of wall and base units with stylish counter tops and splash Metro wall tiling. There is an integrated electric oven and hob (with a concealed extractor hood above), under counter fridge and freezer and a freestanding washing machine. A wide wood countertop provides a breakfast bar area with space for stools. Leading to…
LOWER GROUND FLOOR
BEDROOM ONE (DOUBLE)
Fitted with carpet, this is a generous double bedroom spanning the width of the house. There are two fully openable windows, a recessed cupboard/wardrobe and boxed in utility meters. Leading to…
EN SUITE SHOWER ROOM
A fully wall tiled room comprising a corner shower cubicle with an electric shower, a macerator WC and a vanity washbasin with cupboard under.
FIRST FLOOR
BEDROOM TWO (DOUBLE)
Fitted with carpet and ample floor space for a double bed, drawers, desk etc. Built in cupboard/wardrobe.
BATHROOM
Comprising a panelled bath with shower over, glass shower screen, a pedestal washbasin and a low-level WC. This room benefits from a window fitted with privacy glass.
SECOND FLOOR
BEDROOM THREE (DOUBLE)
Fitted with carpet and benefiting from a dormer window and a built-in cupboard/wardrobe.
BATHROOM
Comprising a panelled bath with over-bath plumbed shower, a low-level WC and a pedestal washbasin. This fully wall tiled room benefits from a Velux window.
OUTSIDE
There is a long south facing courtyard style garden which is part flagged/part lawn. Steps lead up to the composite front door. Ample unrestricted parking on the cobbled street.
MATERIAL INFORMATION:
TENURE
The property is Freehold.
SERVICES
The property has mains gas, electricity, water and drainage/sewerage, which were connected and working at the time of our inspection.
DECLARATION OF PERSONAL INTEREST
Please note that this property is co-owned by an employee of Linley & Simpson.
BROADBAND/MOBILE SIGNAL & COVERAGE
BROADBAND is available in this area / MOBILE SIGNAL & COVERAGE is available in this area.
FLOOD RISK & PLANNING PERMISSION
FLOOD RISK – not known to be an issue / PLANNING PERMISSION – none in the immediate area.
COUNCIL TAX BAND A
One of our team will be in touch to discuss your requirements.